Liana Norman

6 Placid Harbor

$3,100/mo
6 Placid Harbor, Dana Point, CA 92629
6 Placid Harbor

6 Placid Harbor

$3,100/mo

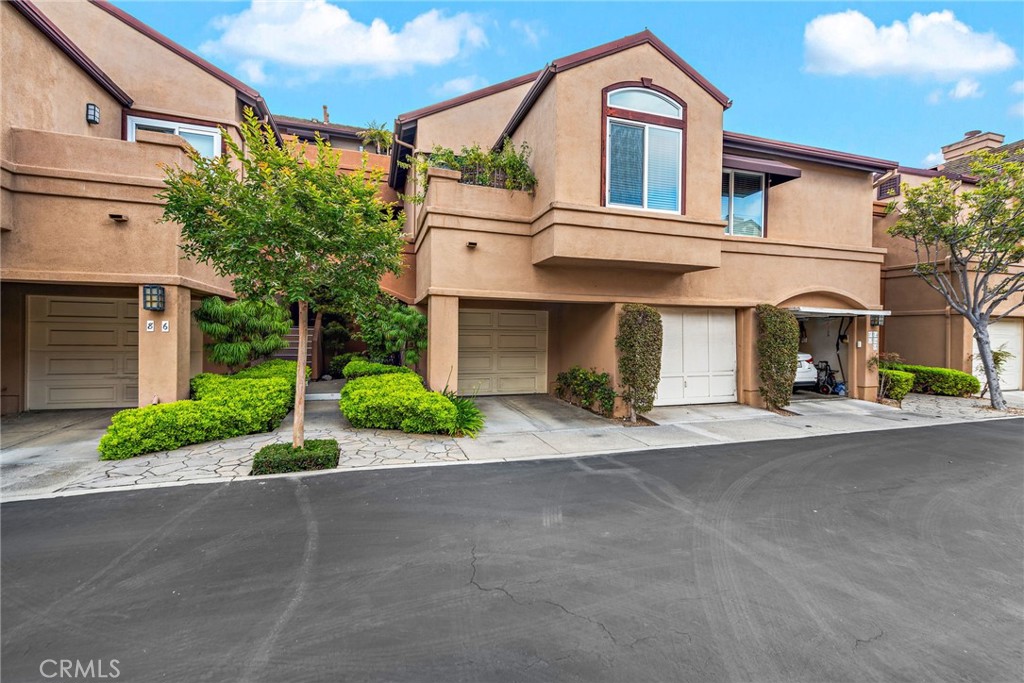
Viewing Options: Friday 10/9: 4PM to 5PM and Saturday 10/10: 10:30 to 11:30. This highly upgraded, ground-floor residence in the sought-after Silvertide community offers a thoughtfully designed floor plan with one spacious bedroom, PLUS a versatile DEN or OFFICE with a vaulted beamed ceiling, one bath, and a covered patio for outdoor enjoyment. Interior highlights include hardwood flooring, a stone-accented fireplace, stone countertops, custom cabinetry, and a generous walk-in closet in the primary bedroom. Additional features include washer and dryer, newer refrigerator, direct access to the attached single-car garage with built-in storage and an epoxy-finished floor, along with a covered carport directly in front of the garage, providing parking for two vehicles. The residence is just a short walk to the community pool and spa and conveniently close to Trader Joe's, restaurants, shopping, Cinepolis, and nearby fitness facilities. Salt Creek Beach, Dana Point Harbor, the Waldorf Astoria Monarch Beach Resort, The Ritz-Carlton Laguna Niguel, and Monarch Beach Golf Links are all just minutes away. Silvertide also features lush, beautifully maintained landscaping in a desirable coastal Dana Point location.
Liana Norman
Liana Norman Contact

Features & Amenities

Interior

Total Bedrooms 1
Total Bathrooms 2
Full Bathrooms 1
Laundry Room Inside, Laundry Room, Stacked
Flooring Carpet, Wood
Fireplace Den, Living Room
Appliances Built-In Range, Dishwasher, Electric Range, Microwave, Refrigerator, Dryer, Washer
Other Interior Features Beamed Ceilings, Breakfast Bar, Separate/Formal Dining Room, High Ceilings, Open Floorplan, Recessed Lighting, All Bedrooms Down, Bedroom on Main Level, Main Level Primary, Walk-In Closet(s)

Exterior

Stories 1
Garage Space 1.0
Water Source Public
Utilities Cable Available, Electricity Available, Natural Gas Available, Phone Available, Sewer Connected
POOL Community, Association
ROOF Tile
Parking Attached Carport, Concrete, Covered, Carport, Direct Access, Door-Single, Driveway, Garage Faces Front, Garage
Heat type Central
Air Conditioning None
Sewer Public Sewer
Disability Features No Stairs
HOA Amenities Pool, Spa/Hot Tub
Security Features Carbon Monoxide Detector(s), Smoke Detector(s)

Area & Lot

Status Leased
Date Leased October 27, 2026
LIVING SPACE 935 Sq.Ft.
LOT SIZE 935 Sq.Ft.
MLS® ID OC26216226
Type Condo
Year Built 1989
Neighborhood Dana Hills
Architecture Styles Mediterranean
View Description None
School District Capistrano Unified

Financial

Lease Price $3,100/mo
Lease Term 12 MONTHS
Dana Hills

Dana Hills

Read more

Real Estate, Handled with Care

Partner with an experienced advisor who prioritizes your goals and delivers concierge-level service.

Let's Connect